Save
Ask
Tour
Hide
Share
$1,050,000
New Listing

9288 S Canyon Wren Court
Highlands Ranch, CO 80126

For Sale|Single Family Residence|Active
5
Beds
5
Total Baths
4
Full Baths
1
Partial Bath
4,935
SqFt
$213
/SqFt
1994
Built
Subdivision:
Highlands Ranch
County:
Douglas

Due to the health concerns created by Coronavirus we are offering personal 1-1 online video walkthough tours where possible.
Call Now: 303-359-9504
Is this the listing for you? We can help make it yours.
303-359-9504
Upcoming Open Houses
Due to COVID-19, we recommend you verify Open Houses before attending.
Sat, Jul 18, 10:00 AM - 12:00 PM
9288 S Canyon Wren Court9288 S Canyon Wren Court9288 S Canyon Wren Court9288 S Canyon Wren Court
Save
Ask
Tour
Hide
Share

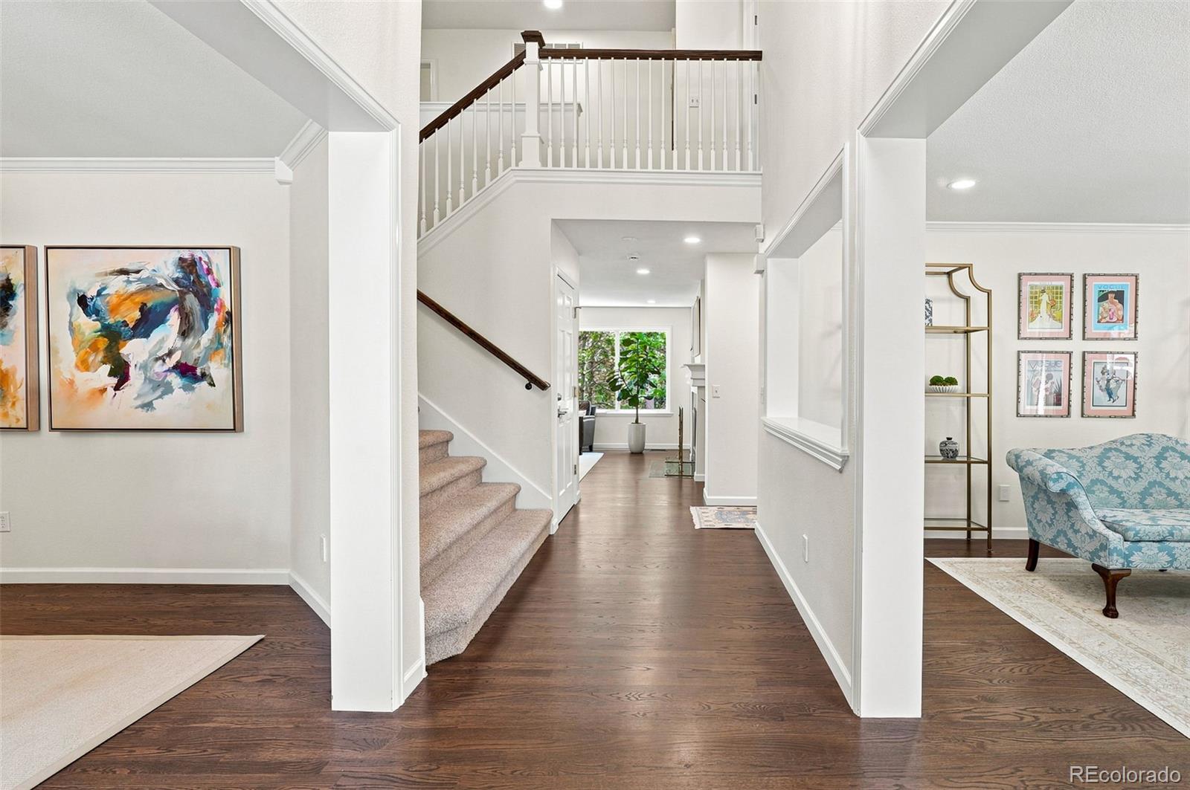
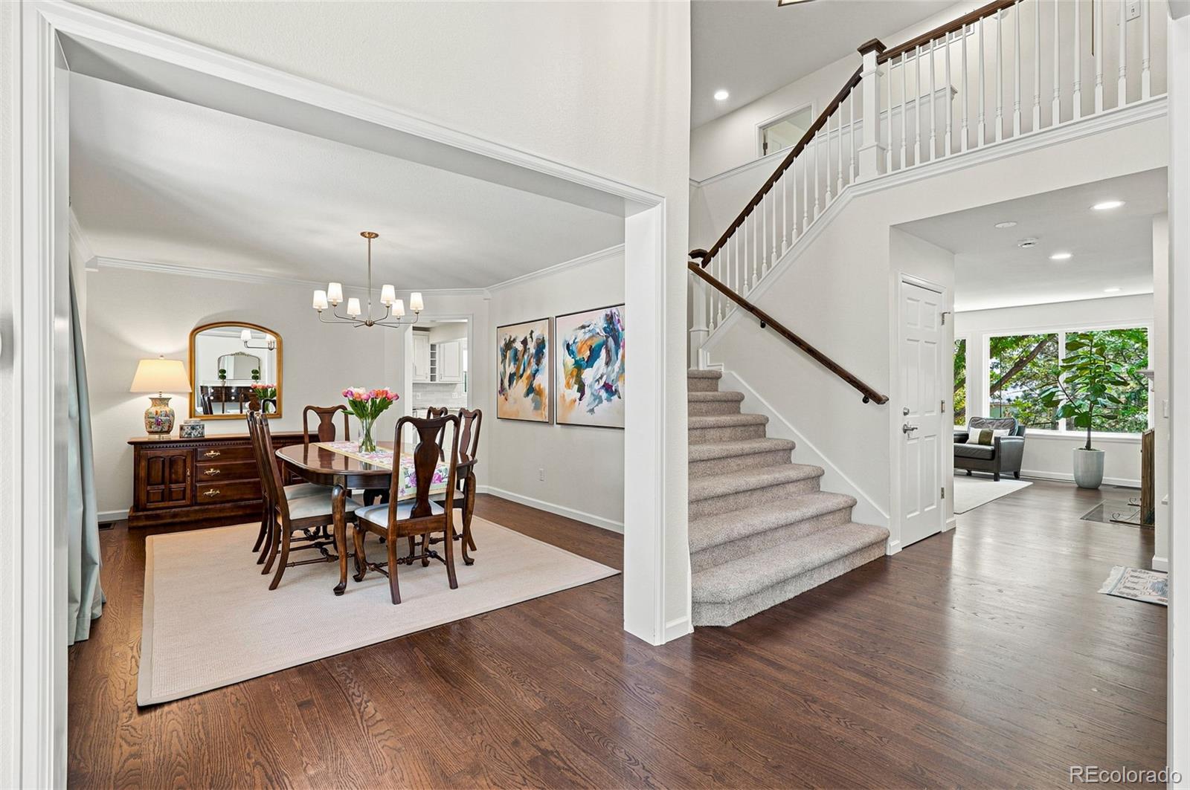
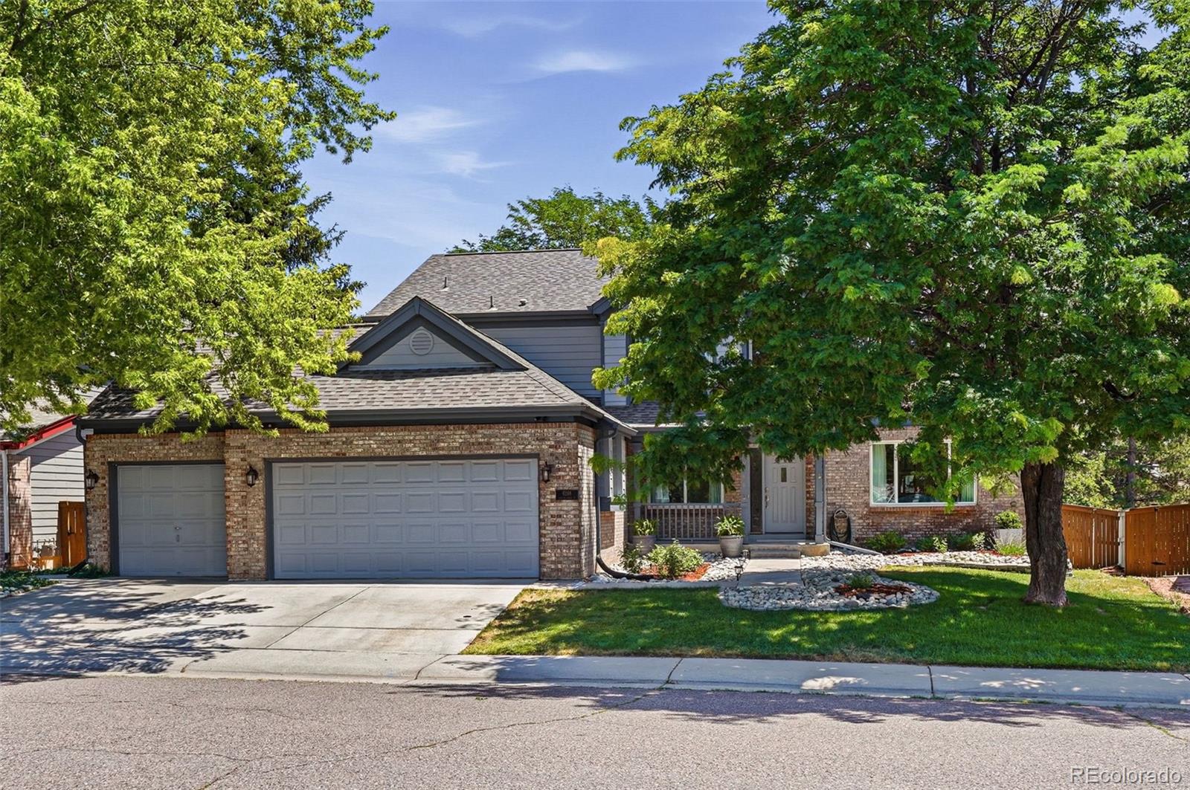
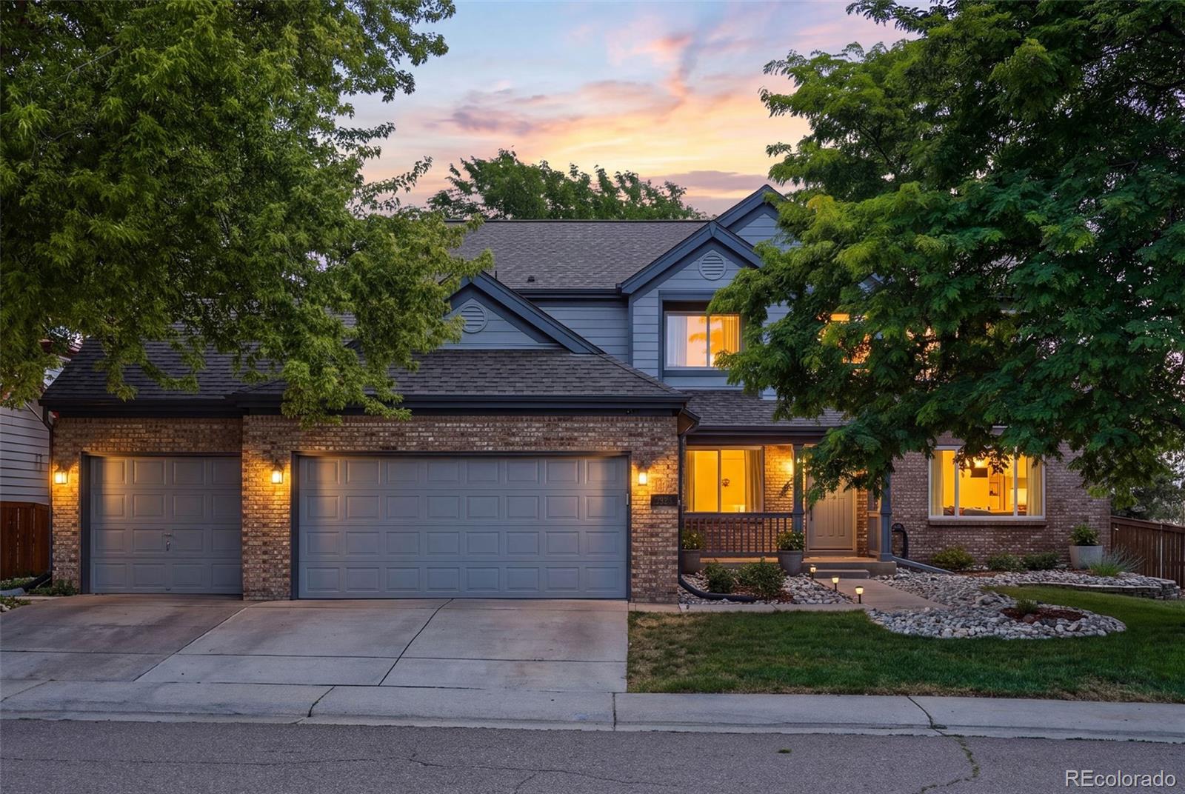
Set on a quiet cul-de-sac, this beautifully updated home offers both functional and stylish living, enhanced by exceptional outdoor space and effortless neighborhood access. Newer finished floors, a sun-filled private office, and a massive, elegantly updated kitchen—complete with a walk-in pantry—anchor the main level with a sense of comfort and sophistication. Upstairs, the primary suite sits privately to one side of the staircase, creating a retreat complete with an updated ensuite and a generous walk-in closet. On the opposite side, a versatile loft, three spacious bedrooms, and two bathrooms form an ideal family-friendly layout with room to grow and gather. The walkout basement impresses with remarkable natural light, a full mother-in-law suite, and a spacious bonus area perfect for recreation or extended living. Mature landscaping provides privacy across the expansive lot, offering abundant space to play, entertain, and unwind. Thoughtful updates throughout make this home a seamless blend of modern comfort and family-centered living in the heart of Highlands Ranch.

Save
Ask
Tour
Hide
Share
Listing Snapshot
Price 
$1,050,000
Days On Site 
0 Days
Bedrooms 
5
Inside Area (SqFt) 
4,935 sqft
Total Baths 
5
Full Baths 
4
Partial Baths 
1
Lot Size 
0.21 Acres
Year Built 
1994
MLS® Number 
7009803
Status 
Active
Property Tax 
$6,352
HOA/Condo/Coop Fees 
$58 monthly
Sq Ft Source 
Public Records
Friends & Family
Recent Activity
42 minutes agoListing updated with changes from the MLS®
5 hours agoListing first seen on site
General Features
Acres 
0.21
Attached Garage 
Yes
Garage 
Yes
Garage Spaces 
3
Levels 
Two
Parking 
ConcreteAttached
Parking Spaces 
3
Pets 
Yes
Property Sub Type 
Single Family Residence
Security 
Carbon Monoxide Detector(s)Smoke Detector(s)
Sewer 
Public Sewer
SqFt Above 
3320
SqFt Below 
1615
SqFt Total 
5020
Style 
Traditional
Utilities 
Cable AvailableElectricity AvailableNatural Gas Available
Water Source 
Public
Zoning 
PDU
Interior Features
Appliances 
DishwasherDisposalDryerMicrowaveOvenRangeRefrigeratorWasher
Basement 
FinishedFullWalk-Out Access
Cooling 
Ceiling Fan(s)Central Air
Electric 
220 Volts
Fireplace Features 
Family RoomGas Log
Flooring 
CarpetTileWood
Furnished 
Unfurnished
Heating 
Forced AirNatural Gas
Interior 
Built-in FeaturesCeiling Fan(s)Eat-in KitchenGranite CountersKitchen IslandPantryWalk-In Closet(s)
Laundry Features 
SinkIn Unit
Window Features 
Triple Pane WindowsWindow Coverings
Bathroom Full 
Level - Basement
Bathroom Half 
Level - Main
Bedroom 
Level - Upper
Family Room 
Level - Main
Game Room 
Level - Basement
Great Room 
Level - Basement
Kitchen 
Level - Basement
Laundry 
Level - Main
Living Room 
Level - Main
Loft 
Level - Upper
Office 
Level - Main
Save
Ask
Tour
Hide
Share
Exterior Features
Construction Details 
BrickFrameWood Siding
Exterior 
LightingPrivate YardRain Gutters
Fencing 
FencedFull
Lot Features 
Cul-De-SacNear Public Transit
Patio And Porch 
CoveredDeckFront PorchPatio
Roof 
Composition
Windows/Doors 
Triple Pane WindowsWindow Coverings
Community Features
Association Amenities 
ClubhouseFitness CenterParkPlaygroundPond SeasonalPoolSaunaSpa/Hot TubTennis Court(s)Trail(s)
Association Dues 
174
Building Access 
Ground
Financing Terms Available 
1031 ExchangeCashConventionalVA Loan
HOA Fee Frequency 
Quarterly
Roads 
Paved
School District 
Douglas RE-1
Schools
School District
Douglas RE-1
Elementary School
Fox Creek
Middle School
Cresthill
High School
Highlands Ranch
Listing courtesy of Compass - Denver [email protected]


The content relating to real estate for sale in this Web site comes in part from the Internet Data eXchange ("IDX") program of METROLIST, INC., DBA RECOLORADO real estate listings held by brokers other than Compass - Denver are marked with the IDX Logo. This information is being provided for the consumers' personal, non-commercial use and may not be used for any other purpose. All information subject to change and should be independently verified.

Neighborhood & Commute
Source: Walkscore
Save
Ask
Tour
Hide
Share